Chalet Bonami
The living room of Chalet Bonami, on the first floor, with its fireplace and large dining table

Prestige & Comfort

The Chalet in Detail

Chalet Bonami is a former farmhouse of 450 m² (4,840 sq ft), restored around its original beams, in the hamlet of Les Bois, Chamonix-Mont-Blanc. The whole chalet is let to one group, it sleeps up to fourteen, and it has six bedrooms, five en-suite bathrooms, a hammam, a sauna and a hot tub.

  • A chalet of 450 m² (4,840 sq ft) over three floors: 6 bedrooms, 5 en-suites, sleeps up to 14, ten of them in en-suite bedrooms.
  • 550 m (600 yards) from the Flégère gondola, a five-minute walk, 3 km (2 miles) from Chamonix town centre, about an hour and a quarter from Geneva airport.
  • A private spa: hammam, sauna and hot tub.
  • €8,600 to €32,200 per week depending on the season.

A chalet in Les Bois, 550 m from the Flégère gondola

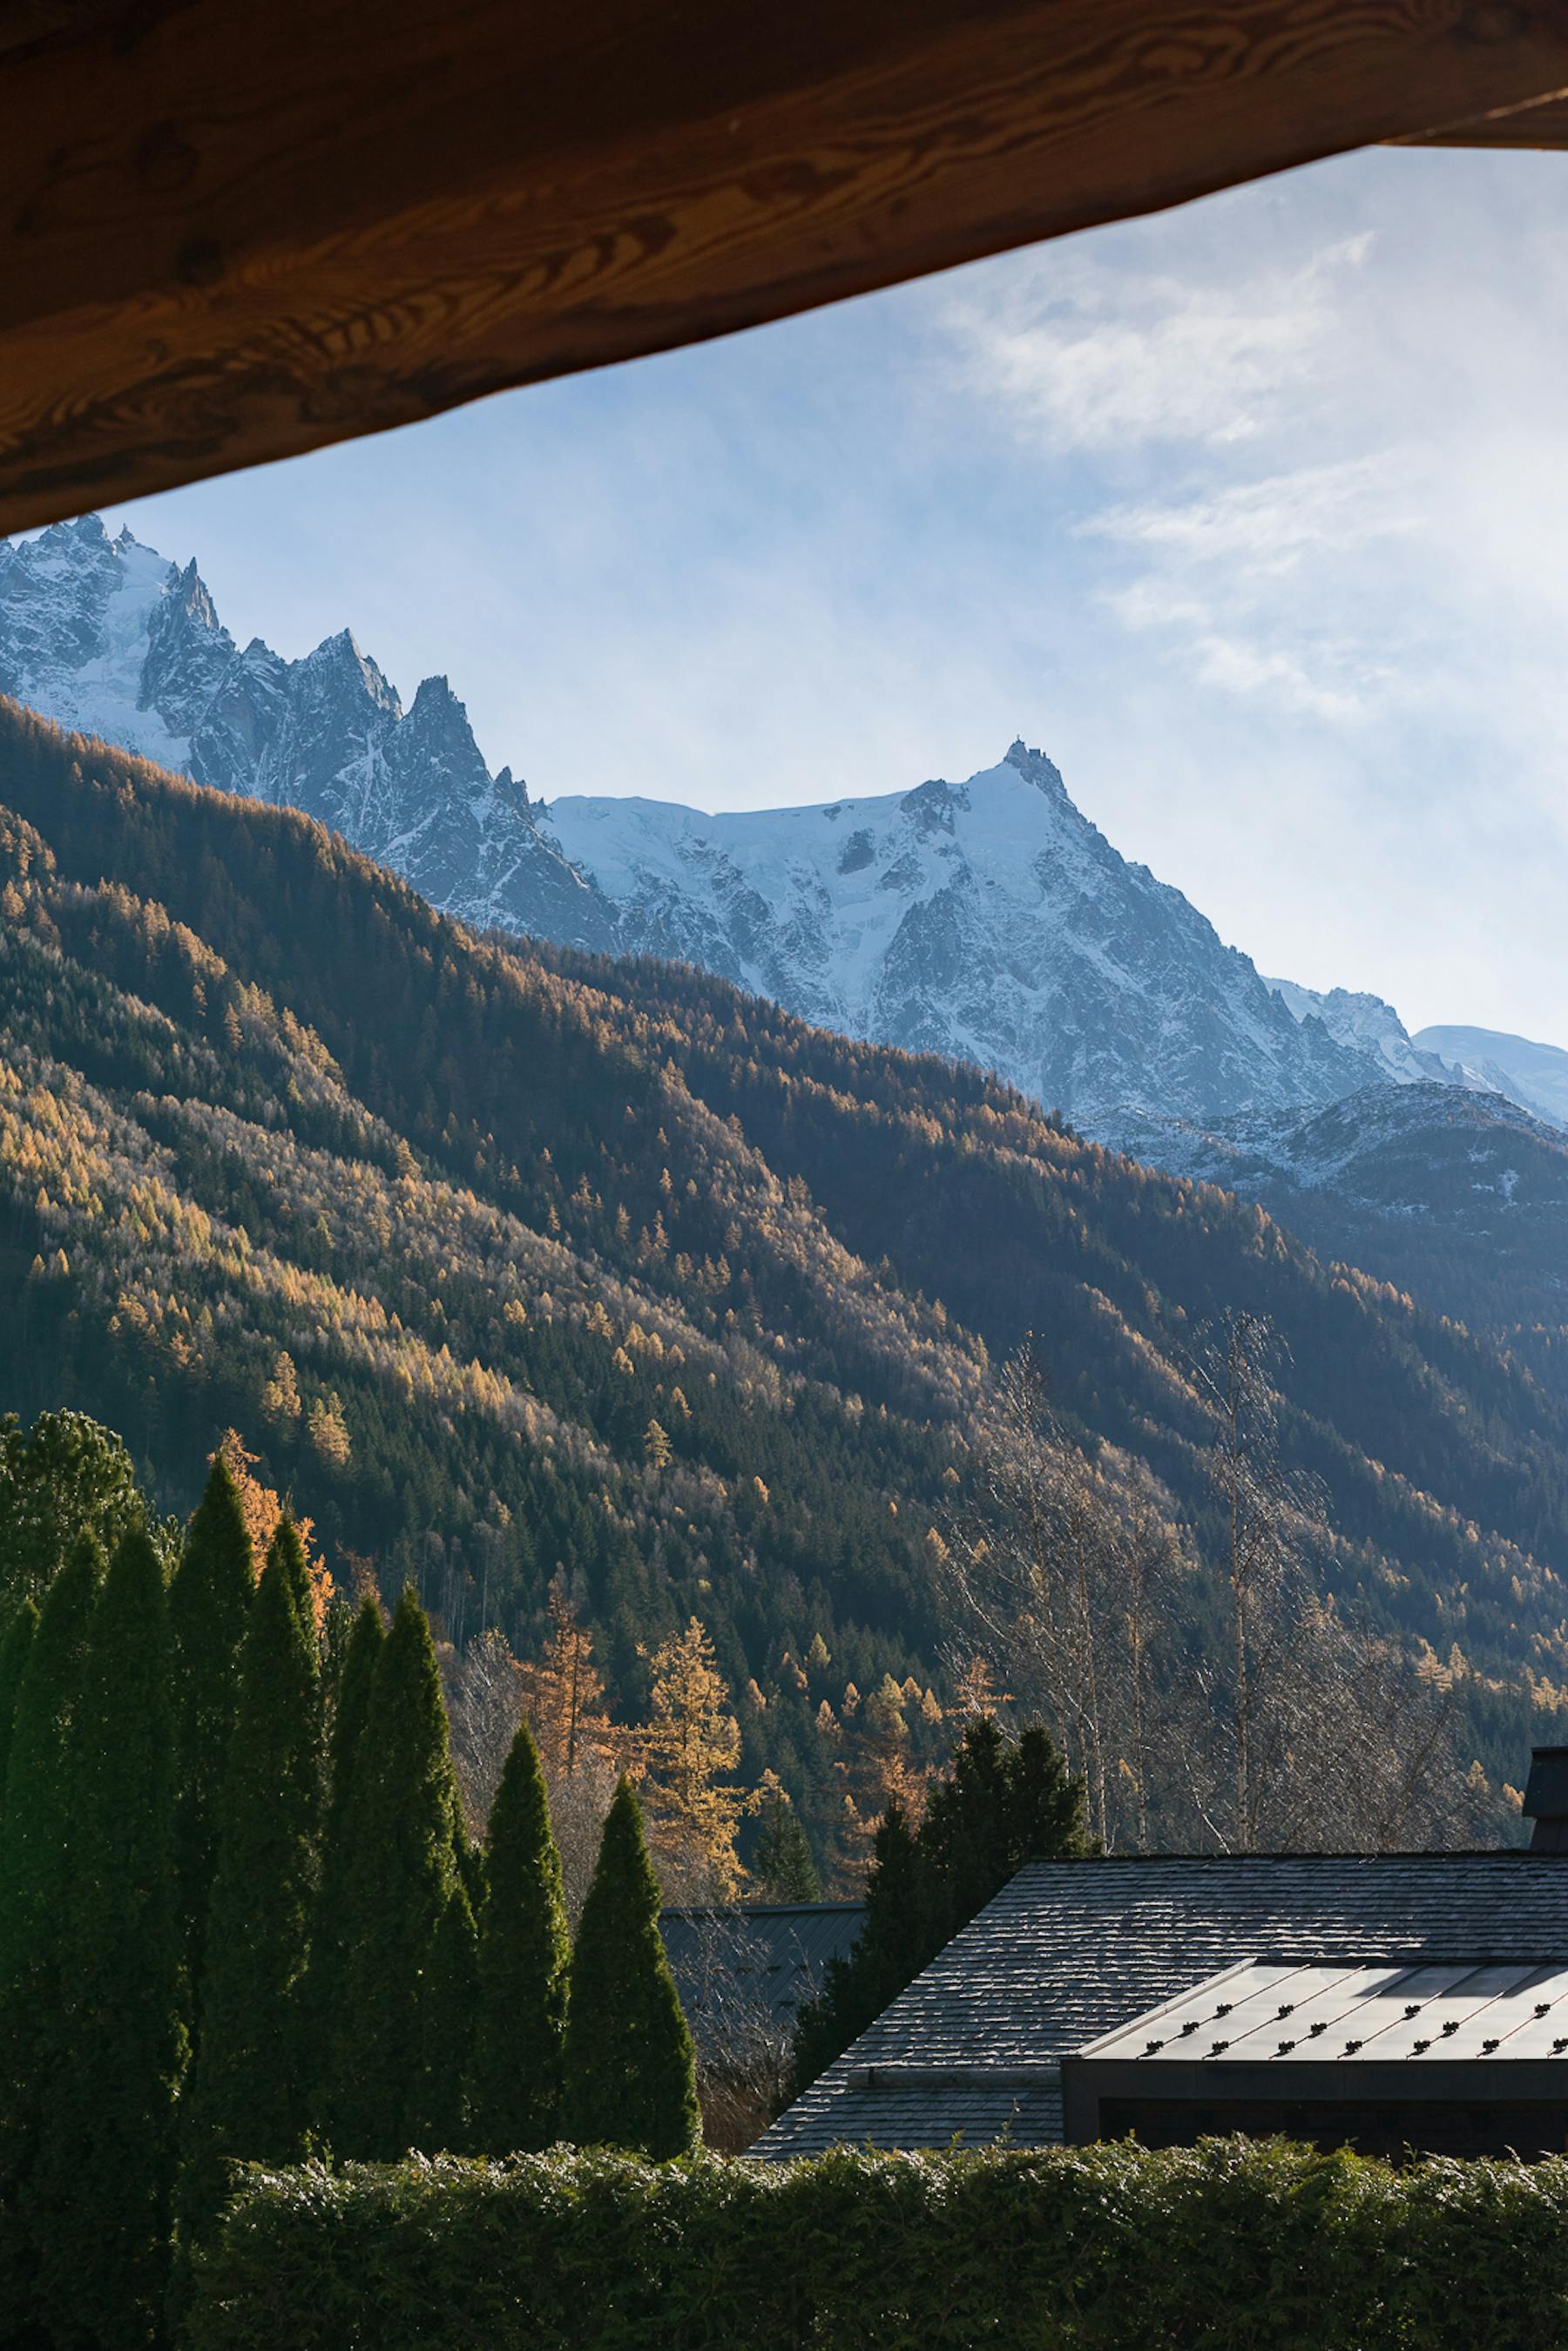
Les Bois is a hamlet 3 km (2 miles) north-east of Chamonix, five or six minutes by car from the centre. It is the quiet side of the valley, between woods and meadows, facing the Drus and the Aiguille Verte. Geneva airport is around an hour and a quarter away by road, outside peak times.

The Flégère gondola is the nearest lift. Close, but not ski-in ski-out: you walk to the bottom station with your skis, take the shuttle bus or drive. That is the point of the Les Bois area, quiet without being cut off.

Read also : Where to stay in Chamonix: which area for a group chalet

Three floors: bedrooms below, living space above

The living areas are on the first floor, for the light and the view; the spa and most of the bedrooms are on the ground floor, level with the terrace.

FloorWhat is on it
Lower groundCinema room, gym, wine cellar, bunk room for four
Ground floorFour bedrooms, the spa and its terrace
First floorKitchen, living room with fireplace, master bedroom, balcony with a large table and a fire pit

The three floors work independently of one another, and that is what makes a week with fourteen people comfortable: a film can be running on the lower ground floor while dinner is served upstairs and the spa is in use on the ground floor, without anyone getting in anyone else's way.

Six bedrooms, five en-suites: where the group sleeps

Five bedrooms have a king-size bed and their own bathroom. Four of them are on the ground floor, the master is on the first floor with its dressing room. The sixth is a bunk room, two sets of bunk beds and so four beds, on the lower ground floor, with no en-suite.

So the usual split is ten adults and four children, and the whole chalet follows that ratio: five bathrooms for five bedrooms, a large table in the living room and another on the balcony.

A group of twelve or fourteen adults can rent the chalet, and some do. Two to four of them will sleep in the bunk room. Worth knowing before you allocate the bedrooms: the layout for twelve leaves two bunks free, the one for fourteen fills them.

That count, adults rather than beds, applies to any house you look at: what to check in a large chalet before you pay a deposit.

Ten adults always fit in the five king-size rooms. Two of those beds split into twins, which saves friends or siblings from sharing a king-size bed, so tell us at the booking stage and the beds are made up that way. The full layout for ten goes through it bedroom by bedroom.

A smaller group uses fewer bedrooms and still shares no bathroom: with eight of you that means four or five rooms depending on how the group splits, set out in the layout for eight.

Bonami's tip: tell us who is coming when you book. The master is the only bedroom on the first floor, next to the living space; the other four are on the ground floor, level with the spa and the terrace, and two of them split into twin beds. The beds are made up accordingly before you arrive.

Fourteen under one roof: the living space is upstairs

The living room and dining room share one space, with a fireplace, two televisions and adjustable external blinds for late afternoons. The main table seats ten, and the children get their own table for four. This is where everyone ends up, and it is big enough for fourteen without anyone getting in anyone else's way.

The balcony runs off the first floor. It is sheltered, with a large table, garden furniture and a fire pit, which makes it usable in February as much as in August. The photos of each room give a better sense of the scale than a description does.

A kitchen built to cook for fourteen

You cook when you want to, or book a chef: for one dinner, for the evenings you choose, or full board with a chef in the house all week. The kitchen is set up for it, with a multifunction oven, a steam oven, a bean-to-cup coffee machine and the fondue and raclette sets already out.

More to the point, there are two fridges. That matters on the day you arrive and do a week's shop for fourteen people.

The things nobody mentions until they need them

A ski room with a boot dryer takes fourteen pairs of ski boots at the end of the day. The utility room has a washing machine and a tumble dryer, which changes a seven-night stay with children.

Parking is outside, in front of the chalet. High-speed wi-fi, around 300 Mbps, reaches every room through repeaters, the lower ground floor included.

Read also : Catered, self-catered or by the room: which one for a group of 14

Spa, cinema, gym: the day nobody skis

There is nearly always one day in the week when nobody skis: the weather turns, or half the group has had enough of the slopes. The spa is on the ground floor, with a hammam, or steam room, for four to six, a traditional sauna for six and a hot tub on the covered terrace, also for six.

The hot tub is heated continuously and hot when you arrive, with nothing to switch on. The water is treated and checked before each arrival, so nobody has to think about it during the week.

The hammam, sauna and hot tub run all year, summer included. There is no age limit and no set hours: the group sets its own. That matters during UTMB week, when a runner gets back at an hour nobody can predict.

Anyone not in the spa ends up on the lower ground floor. The cinema room was built for it, acoustic treatment included, with a four-metre screen, Dolby Atmos sound and Netflix, Canal+ and Disney+. On the same floor, the Technogym gym has a treadmill, a rowing machine and a weights bench, and the wine cellar has its own wine list.

There is a playroom for the younger children, with books, a tipi and toys. Table football and a chess set cover everyone else, and the things to do in the valley are back on as soon as the weather clears. Outside, not everything takes fourteen people at once: things to do in Chamonix for non-skiers compares the winter outings by group size, age limit and how far ahead they book.

In summer it works the other way round: the balcony becomes the main room, and the walking paths, the mountain-bike trails and the Chamonix golf course are all in this part of the valley.

Read also : Chalet with a hot tub in Chamonix: what to check before you book

What the week covers, and how you book

The whole chalet is let to one group, never by the room. A concierge service looks after you all week: the chalet manager is on call for whatever you need, before and during your stay.

Included in the rateOptional extras, priced on request
End-of-stay cleanDaily cleaning
Bed linen and towelsPrivate chef, from one dinner to full board
Utilities, welcome hamper, tourist taxPrivate driver, transfers from Geneva
Concierge service throughout your staySki lessons, an instructor or a mountain guide
Massages, grocery delivery, bookings and days out

A week costs between €8,600 and €32,200 depending on the season. Almost all of that gap is the date itself: New Year and February half term are nothing like early December or June. What a luxury chalet in Chamonix costs goes through it period by period.

Your week does not have to start on a Saturday: the arrival day is flexible, with a three-night minimum. Booking is handled without a middleman: one person, from your first message to the keys. Easiest is to send us your dates: we reply within 24 hours with the exact price for your week.

Frequently asked questions

Five questions that come up on almost every group enquiry.

How many people does the chalet really sleep?

Up to fourteen, ten of them in en-suite bedrooms. The remaining four beds are bunks, in the bunk room on the lower ground floor, which suits children or teenagers better than adults.

Is the spa private, and is it included?

Yes: the spa is private to your group and included in the weekly rate. The hammam, sauna and hot tub are yours alone for the week, with no extra charge, and they run all year.

Is there a chef or any staff on site?

Nobody lives in, but the concierge service looks after you all week: the chalet manager is on call for whatever you need. The kitchen is equipped to feed a group of fourteen, and a private chef — from a single dinner to full board — a driver, ski lessons or daily cleaning can all be added for the evenings or days you choose.

Is the chalet ski-in ski-out?

No. The Flégère gondola is 550 m from the chalet, a five-minute walk. Chamonix's ski areas are not linked to each other, and Brévent-Flégère is the one you reach fastest from Les Bois. Our comparison of the four ski areas sets out what each one offers and how you move between them.

How far ahead should we book?

For New Year and February half term, allow eight to twelve months. The rest of the winter and the summer book later, and the flexible arrival day often opens up dates that Saturday-to-Saturday rentals leave empty.

Availability & rates

What your own week would cost

Send us your dates and how many of you there are. We reply within 24 hours, with no agency in between.

Check your dates

Room by room

Bedrooms

Bedroom 1

  • • 1 King Size double bed (can be split)
  • • 1 en-suite bathroom with WC and shower
  • • 1 desk

Bedroom 2

  • • 1 King Size double bed
  • • 1 en-suite bathroom with separate WC, shower and bath
  • • 1 desk

Bedroom 3

  • • 1 King Size double bed
  • • 1 en-suite bathroom with separate WC, shower and bath
  • • 1 desk

Bedroom 4

  • • 1 King Size double bed (can be split)
  • • 1 en-suite bathroom with separate WC, shower and bath

Master Bedroom

  • • 1 King Size double bed
  • • 1 separate dressing room
  • • 1 en-suite bathroom with separate WC, shower and bath

Children's Bunk Room

  • • 4 single beds (bunk beds)

Facilities

Kitchen

  • • KitchenAid Stand Mixer
  • • Smeg Hand Blender
  • • Smeg Blender
  • • KitchenAid Steam Oven
  • • KitchenAid Microwave
  • • Miele Multi-Function Oven
  • • 2 Fridges
  • • Dishwasher
  • • Jura Bean-to-Cup Coffee Machine
  • • Fondue and raclette sets

Living & Dining Room

  • • Table for 10
  • • Side table (seats 4)
  • • Fireplace
  • • 2 Televisions
  • • Adjustable sun louvres

Balcony

  • • Sheltered area with a large table
  • • Garden furniture

Ski Room

  • • Boot dryer

Laundry

  • • Tumble dryer
  • • Washing machine

Miscellaneous

  • • High-speed internet (around 300 Mbps)
  • • Wi-Fi with repeaters throughout the chalet
  • • Outdoor parking

Entertainment

Cinema Room

  • • Dedicated room with acoustic treatment
  • • 4 m wide screen
  • • Bowers & Wilkins Dolby Atmos 7.2.6 sound
  • • Xbox Series X
  • • Netflix, Canal+ and Disney access
  • • Blu-ray selection

Spa & Wellness

  • • Hammam (4 to 6 people)
  • • Traditional sauna (6 people)
  • • Jacuzzi on covered terrace (6 people)

Wine Cellar

  • • Wine selection (see the wine list)
  • • Coffee selection

Gym

  • • Treadmill
  • • Rowing machine
  • • Weight bench
  • • Yoga mats

Playroom

  • • Library
  • • Teepee
  • • Toys

Miscellaneous

  • • Table football
  • • Chess set